
Small Bathroom Remodel Ideas That Make a Tiny Bathroom Feel Bigger
In This Guide
- Quick answer
- Start with layout, not decor
- Swap the tub for a walk-in shower
- Float the vanity
- Reclaim space with a pocket door
- Tile and color choices that open the room
- Storage that goes up the wall
- Light and mirrors
- Weekend refreshes before a full remodel
- What a small bathroom remodel costs
- What to skip in a small bathroom
- FAQs
A small bathroom punishes careless choices and rewards deliberate ones. In a 5-by-8-foot room, every fixture placement, door swing, and tile choice is visible at once, and there is nowhere to hide a bad decision. The good news: the same small footprint that makes mistakes obvious also makes smart moves cheap. A pocket door, a floating vanity, and one continuous tile field can transform a cramped bath without moving a single wall — and those are exactly the moves remodelers reach for first.
Note on wording: US readers search for “remodel” and UK readers for “renovation” — the ideas here are the same either way, and UK readers can find our dedicated UK cost guides in the cost guides hub.
Start With Layout, Not Decor
Before you pick a single tile, sketch the room on graph paper and measure the chokepoints: where the door swings, where knees hit, where towels land, where cleaning is impossible. Most small bathrooms fall into one of three shapes — fixtures along one wall, split across two walls, or a shower across the back wall — and the classic 5-by-8 hall bath (toilet, vanity, and tub/shower along one long wall) works because all the plumbing sits on one or two walls.
Two layout rules save more money than any fixture choice:
- Keep the plumbing where it is. Moving a toilet or shower drain is one of the most expensive changes in a small remodel, and it rarely pays back in a room this size. If the current layout is workable, keep it and spend the savings on finishes.
- Clear the aisle first. A comfortable bathroom needs real clearance around each fixture. Commonly referenced code provisions call for at least 15 inches from a toilet’s centerline to a side wall and 21 inches of clear space in front, and a shower needs a minimum interior dimension of about 30 inches. Local codes differ, so check yours — but never design below these clearances.
The best transformations often keep the same plumbing wall and only change how people move through the room: flipping a vanity to free the door swing, replacing a tub with a shower, or combining a pocket door with a floating vanity.
Swap the Tub for a Walk-In Shower
This is the single biggest space win in most small bathrooms. A standard 60-inch tub eats a full wall and, with a curtain or framed door, visually cuts the room in half. A walk-in shower with a frameless glass panel and a single continuous floor makes the whole room read as one space. Corner showers and compact 54-inch tubs are the workable compromise if you need to keep a bath — especially in a shared family bathroom where small children still need a tub.
Design details that matter:
- Clear glass, not frosted or framed. Glass lets light travel through the room; a curtain or heavy frame chops it up.
- Curbless if drainage allows. A level-entry (curbless) shower with proper slope and waterproofing removes the last visual barrier, but it needs correct waterproofing and drainage — this is pro territory, not a first DIY job.
- Built-in niches. A recessed shower niche holds shampoo and soap without a caddy hanging in the space, and a second niche beside the mirror does the same for daily toiletries.
Float the Vanity
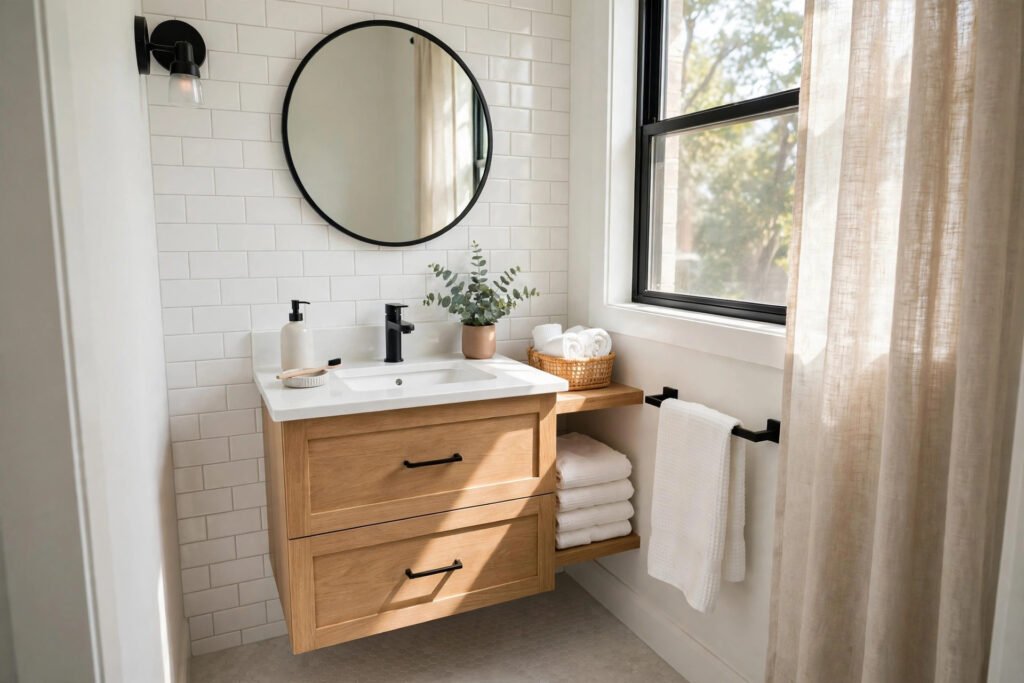
A wall-mounted (floating) vanity shows floor underneath it, which makes the room feel larger and makes cleaning far easier — no awkward baseboard gap collecting dust. Pair it with a single generous sink rather than squeezing in a double vanity: two tiny sinks with no counter space are worse than one good one. Wall-mounted faucets free up even more counter room, and a shallow-depth vanity (around 18–21 inches deep instead of the standard 21–24) can buy precious aisle inches.
Under-sink storage still matters — choose a floating vanity with a drawer rather than an open shelf, so everyday items stay hidden and the room keeps its calm look.
Reclaim Space With a Pocket Door
A swinging bathroom door steals roughly 10 square feet of usable floor space — the arc it needs to open. A pocket door slides into the wall and gives that space back, which is why it appears in nearly every small-bathroom idea list. Sliding barn-style doors are an alternative where a wall pocket is not possible, though they need clear wall space beside the opening. Either way, the gain is real: in a 40-square-foot room, 10 square feet is a quarter of the room.
One caution: a pocket door needs a wall without plumbing or wiring in the pocket section, and retrofitting one into an existing wall is more work than it looks. Price it as part of the remodel, not as a weekend add-on.
Tile and Color Choices That Open the Room
- Large-format tile. Big tiles (such as 12-by-24-inch porcelain) mean fewer grout lines, and fewer grout lines mean fewer visual breaks. Running the same tile from floor to shower walls, with no border or change of material, stretches the room visually.
- Light, neutral colors. White, soft gray, pale beige, and marble-look porcelain reflect light and recede. Dark or heavily patterned tile on all four walls will swallow the light you just paid for — if you want a bold accent, confine it to one feature wall or a niche.
- Vertical lines. Vertical subway tile or vertically stacked large-format tile draws the eye upward and can make low ceilings feel taller.
- Continuous flooring. Carrying one floor material through the whole room, including under the vanity, avoids the chopped-up look of multiple thresholds.
Storage That Goes Up the Wall
Small bathrooms run out of floor long before they run out of wall. Use it:
- Mirrored medicine cabinets recessed into the wall give storage without protruding into the room.
- Tall, narrow shelving or cabinets above the toilet use dead space without crowding the aisle.
- Floating shelves for rolled towels and everyday items keep counters clear — but keep them to one or two, or the room starts to feel cluttered.
- Recessed niches in the shower and beside the mirror store bottles flush with the wall instead of on ledges.
Light and Mirrors
Lighting is the cheapest space illusion there is. A single overhead light casts shadows and flattens the room; layered light opens it up:
- Vanity lighting at face height — sconces flanking the mirror or a lighted mirror — eliminates shadows and is far more flattering than a single overhead bar.
- Recessed ceiling lights for even general light, plus a light in the shower (rated for wet locations) so the far corner does not go dark.
- Warm white light (around 2700K–3000K) keeps tile and skin tones looking warm rather than cold or blue.
- The biggest mirror that fits. A large mirror, or a mirrored wall section, doubles reflected light and visually doubles the room. Backlit or anti-fog mirrors are a practical upgrade in a steamy small space.
Ventilation belongs in this section too: a quiet exhaust fan with a humidity sensor, vented outdoors, protects every finish you just paid for. Poor ventilation is how a beautiful small remodel turns into a mold problem.
Weekend Refreshes Before a Full Remodel
Not ready for a gut remodel? These low-cost moves show you how the room behaves before you commit, and sometimes they are enough on their own: a deep clean and fresh caulk, a coat of light paint, brighter LED bulbs, a large mirror, a new shower curtain (or a glass panel if budget allows), fresh hardware, and wall hooks so towels leave the floor. If moisture stains or a soft subfloor appear during this prep, pause and fix the underlying problem first — no finish survives a leaking envelope.
What a Small Bathroom Remodel Costs
Published 2026 guides agree on the shape of the numbers even when the exact figures vary by region, so treat these as planning ranges and get local quotes for the real number:
- Cosmetic refresh (vanity, toilet, lighting, paint, hardware, same layout): roughly $3,500–$9,000.
- Full remodel, layout unchanged (new tile shower, vanity, toilet, flooring, lighting): roughly $8,000–$18,000 for a small 35–50 sq ft bathroom in many US markets; higher-cost metros run well above this — one Orlando-area guide puts a 5-by-8 guest bath at $12,000–$25,000.
- Tub-to-shower conversion as a standalone job: roughly $10,000–$20,000 in the same Orlando guide.
- Per square foot, small bathrooms cost more than big ones — roughly $80–$120/sq ft for a budget refresh, $180–$280/sq ft mid-range, and $300–$500+/sq ft premium — because the fixed costs (a toilet, a vanity, a shower) spread across fewer square feet.
Where the money goes in a typical mid-range small bath: labor is the largest share (roughly 40–45%), followed by the shower/tub area (tile, glass, valve), then vanity and counter, flooring, and toilet/lighting/fan. And always hold a 10–20% contingency — small old bathrooms are where surprises live: soft subfloor, ungrounded wiring, and plumbing from a previous owner’s weekend project.
What to Skip in a Small Bathroom
- Oversized freestanding tubs. Beautiful in magazines, a cleaning obstacle in a 5-by-8 room.
- Double vanities squeezed under 60 inches. Two tiny sinks with no counter beats one generous sink exactly never.
- Dark, matte, textured finishes on every wall. One accent is fine; all four walls will swallow the light.
- Trend-of-the-week tile in the wet area. The shower is the most expensive part to redo. Put trends in paint, hardware, and towels — things you can change for hundreds, not thousands.
Small Bathroom Remodel FAQs
How much does a small bathroom remodel cost?
A cosmetic refresh typically runs $3,500–$9,000, while a full remodel of a small (35–50 sq ft) bathroom with the layout unchanged typically runs $8,000–$18,000 in many US markets, with higher-cost metros running above that. Moving plumbing, premium finishes, and regional labor rates push the number up. Always hold a 10–20% contingency.
Is a walk-in shower a good idea in a small bathroom?
Usually, yes. A walk-in shower with a frameless glass panel makes the room read as one continuous floor and fits corners where a tub cannot. The main exception is a shared bath where small children still need a tub.
Can I fit a tub and a shower in a small bathroom?
It is tight. In a room under about 60 square feet, a standard 60-inch tub/shower combo plus a vanity and toilet leaves almost no aisle. A narrower 54-inch tub or a compact corner shower is usually the workable compromise.
Does a small bathroom remodel add resale value?
A well-done small bath returns a strong share of its cost — remodelers commonly cite 60–70% or more recovered on a midrange job — because buyers judge houses by their bathrooms. Clean, bright, and well-stored beats large and dated.
Should I keep the plumbing where it is?
If the layout is workable, yes. Moving a drain can add $2,000–$5,000 per fixture, and in a small room that money buys far more as better tile, glass, or lighting.
What is the best layout for a small bathroom?
It depends on the room’s dimensions and existing plumbing, but the classic 5-by-8 layout — toilet, vanity, and tub/shower along one wall — works because all plumbing sits on one or two walls. Keep at least 15 inches from the toilet centerline to a side wall and 21 inches clear in front, and check your local code.
How long does a small bathroom remodel take?
A cosmetic refresh can take a few days to two weeks; a full gut remodel with a tub-to-shower conversion typically takes 3–6 weeks, depending on scope, material lead times, and inspections. Custom tile and glass add time.
Related: Bathroom remodeling hub · Cost guides · Flooring guides · Plumbing repair guides